No working A/C. Fans cannot dehumidify the Studio or guarantee safe training conditions. At 90°F indoors or above, do not rely on fans for personal cooling; move training to an air-conditioned space or stop it. Below 90°F is not automatically safe for exercise. CDC guidance.
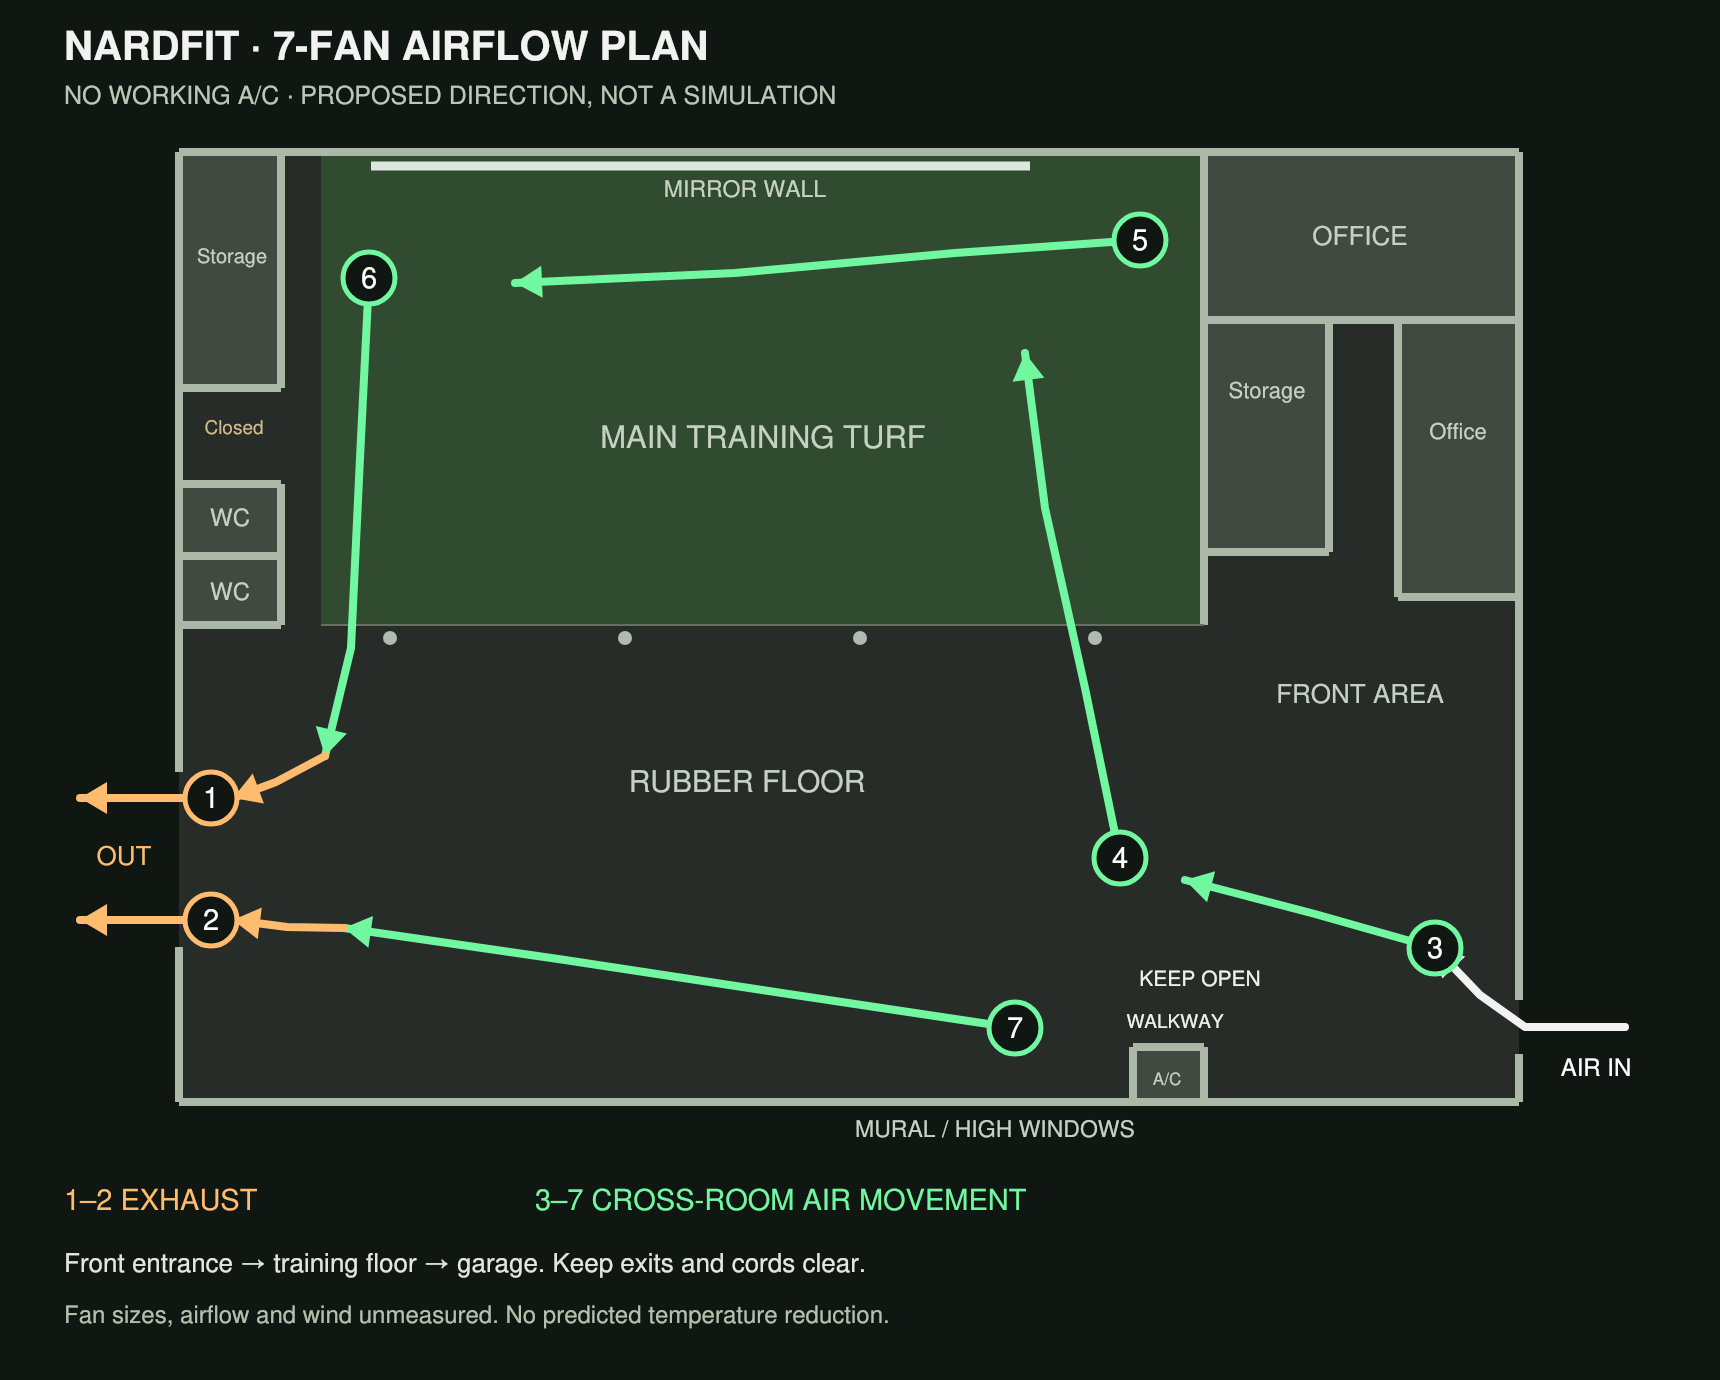
Select the drawing to download. Positions are approximate. Arrows show intended direction—not a CFD result, measured coverage, CFM or temperature.
Place the seven fans
Open a real inlet and outlet
Open the front exterior door and fully raise the garage when outdoor air quality, weather, security and exit requirements permit. Keep the nearby service/back door closed initially so air is encouraged to cross the Studio. Do not prop fire-rated doors or interfere with existing required ventilation.
The two garage fans face outward at opposite edges, close to the opening and safely supported. Leave the required central exit route clear. Fan 3 helps incoming air reach the main floor; fans 4–7 serve the turf and rubber lanes. This arrangement applies the NIOSH inlet-and-exhaust principle, but these particular positions have not been measured or commissioned.
Use the cooler hours—not just more fan speed
Ventilation can remove stored heat when outside air is cooler than inside. Compare shaded outdoor and indoor temperature and humidity; cooler morning air can still be very humid. If incoming air makes the room hotter or more humid, this is not useful room cooling. Never treat visible airflow as proof that training is safe.
Use the lowest settings that provide useful air movement in occupied zones. Exhaust fans need steady outward flow; avoid aiming neighboring fans head-on at each other or directing air from one person's face into another's. Aim circulation fans modestly upward toward occupied height, not at the ceiling.
Check the result before clients train
- Confirm net inward airflow at the front door and outward airflow at the garage. Use a handheld anemometer or tissue strips held away from fan grilles—not smoke, flame or loose material near blades.
- Check the far turf, center turf and rubber lane. If outdoor discharge loops back through the unused garage opening, or wind drives air inward there, reposition the exhaust fans and reassess. Do not assume their listed CFM adds up to whole-room ventilation.
- Measure temperature and relative humidity at occupied height before and during use. Assess exercise heat stress with suitable WBGT guidance and a qualified professional; a comfortable breeze is not a safety assessment.
- Adjust one fan at a time and keep only changes that improve measured distribution. Fan sizes, CFM, noise and wattage are not yet known, so an energy-optimal layout or temperature reduction cannot be certified.
Keep it safe
Keep all cords, stands, door swings, garage travel, restroom access and the front walkway clear. Use guarded, stable fans and manufacturer-required clearance. Follow electrical load and extension-cord ratings; no daisy-chained power strips. Keep ordinary indoor fans dry and use appropriate electrical protection near moisture. Have an HVAC professional check exhaust/makeup air if any fuel-burning appliances are present.
Do not add misting or swamp-cooler water as the default Louisiana solution: direct evaporative cooling adds humidity and works best in dry air. EPA explanation. Repairing or replacing the A/C is the reliable route to lower temperature and humidity.
Stop activity for heat symptoms. Confusion, collapse or altered awareness can be an emergency: call 911 and begin rapid cooling. This fan proposal is not a replacement for a heat-safety plan or HVAC assessment.